The Melting Sun

The Melting Sun It is an architectural and communicative piece designed by Enorme Studio for redefine access to The House on Fire, one of the cultural epicenters of Madrid.

The intervention operates as a symbolic and functional infrastructure: a hybrid threshold that connects the physical with the digital, the everyday with the poetic.

The project transforms the center's lobby into a visual, informative and energetic installation, which articulates the fusion of uses, audiences and scales of the building and its community.

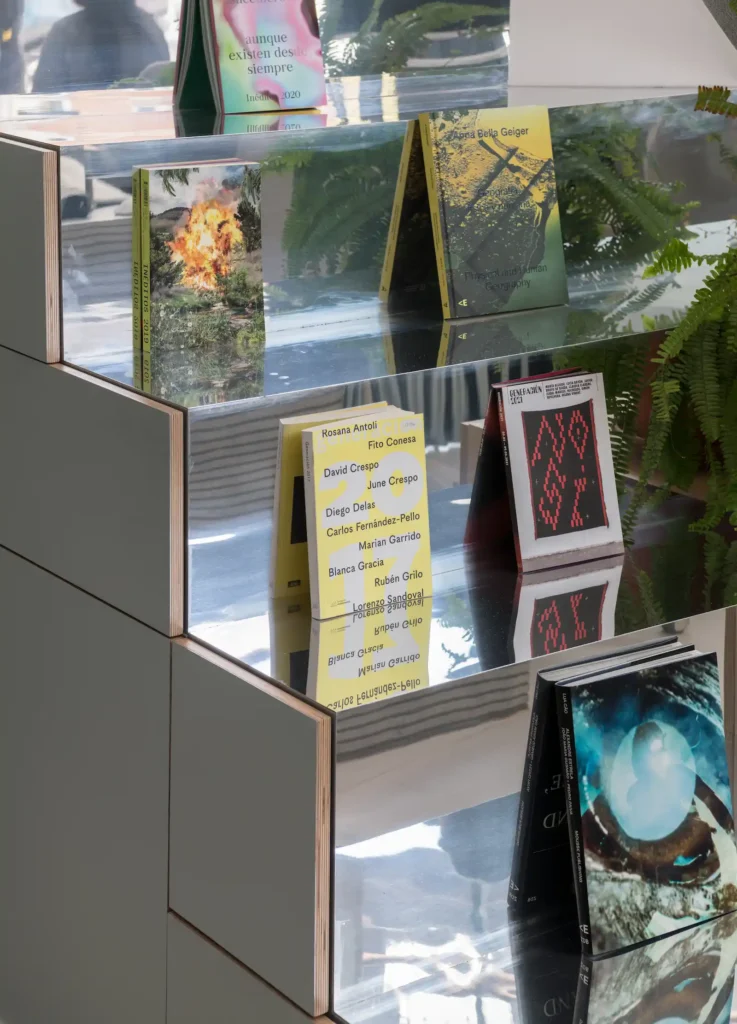
Detalle de estantería junto a escalera con espejo, interior de la recepción
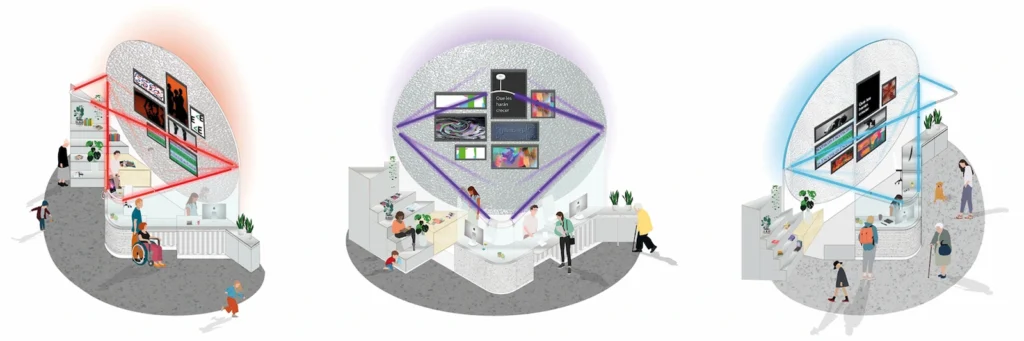
Dibujos en perspectivas iluminados con luz roja, morada y azul, recepción

Strategy

The intervention is based on the reuse of an existing digital display which is redefined as an expanded screen, converted into a collective communicator on an urban scale.

This device is embraced by a large circle of reflective steel—the melting sun—which turns the entrance into visual metaphor and dynamic threshold.

The piece incorporates three-dimensional geometries, lighting elements, and everyday functions: information point, workspace, storage, editorial support.

The LED light beam stretched from wall to ceiling frames the scene and gives it iconic presence from the outside, building an arrival experience that combines visual identity, functionality and spatial storytelling.

Vista frontal del detalle circular en pared con videowall de fluorescentes iluminados

"An access that not only guides, but connects the physical with the digital, the everyday with the poetic."

Vista general frontal con persona en la recepción de La Casa Encendida

Impact

The Melting Sun It is not only a functional improvement of access, but a declaration of spatial and cultural principles.

When transforming a waypoint into identity space, the project strengthens the bond between the center and its visitors.

The light activation, the play of reflections and the digital device amplify the experience of everyday access, revaluing the culture of proximity and the open nature of the center.

The result is a symbolic threshold that becomes a visual reference, information infrastructure and experiential device for the entire community of The House on Fire.

Vista general desde el perfil izquierdo con acceso a la recepción

"A space that, far from being functional, enhances the authenticity of La Casa Encendida."

Vista general desde el perfil derecho exterior de la instalación

year of construction

2021

total built volume

(adaptable to space)

total built area

12 m² approx.

customer

The House on Fire

location

Madrid (Spain)

situation

Finalized

typology

Institutional

City

Culture

Innovation

Social

disciplines

Institutional spaces

Experiential design

Comprehensive Management

Specialized consulting

impacts

Differentiating Concept

Institutional prestige

Greater social value 

Precision and innovation

Explore more projects